KelseyFulton
BEDS4
BATHS5
SQUARE FEET3,854
MLS#26-7365
STATUS
PROPERTY TYPEResidential - Single Family
SCHOOLLk Pend Oreille - 84
Property Description
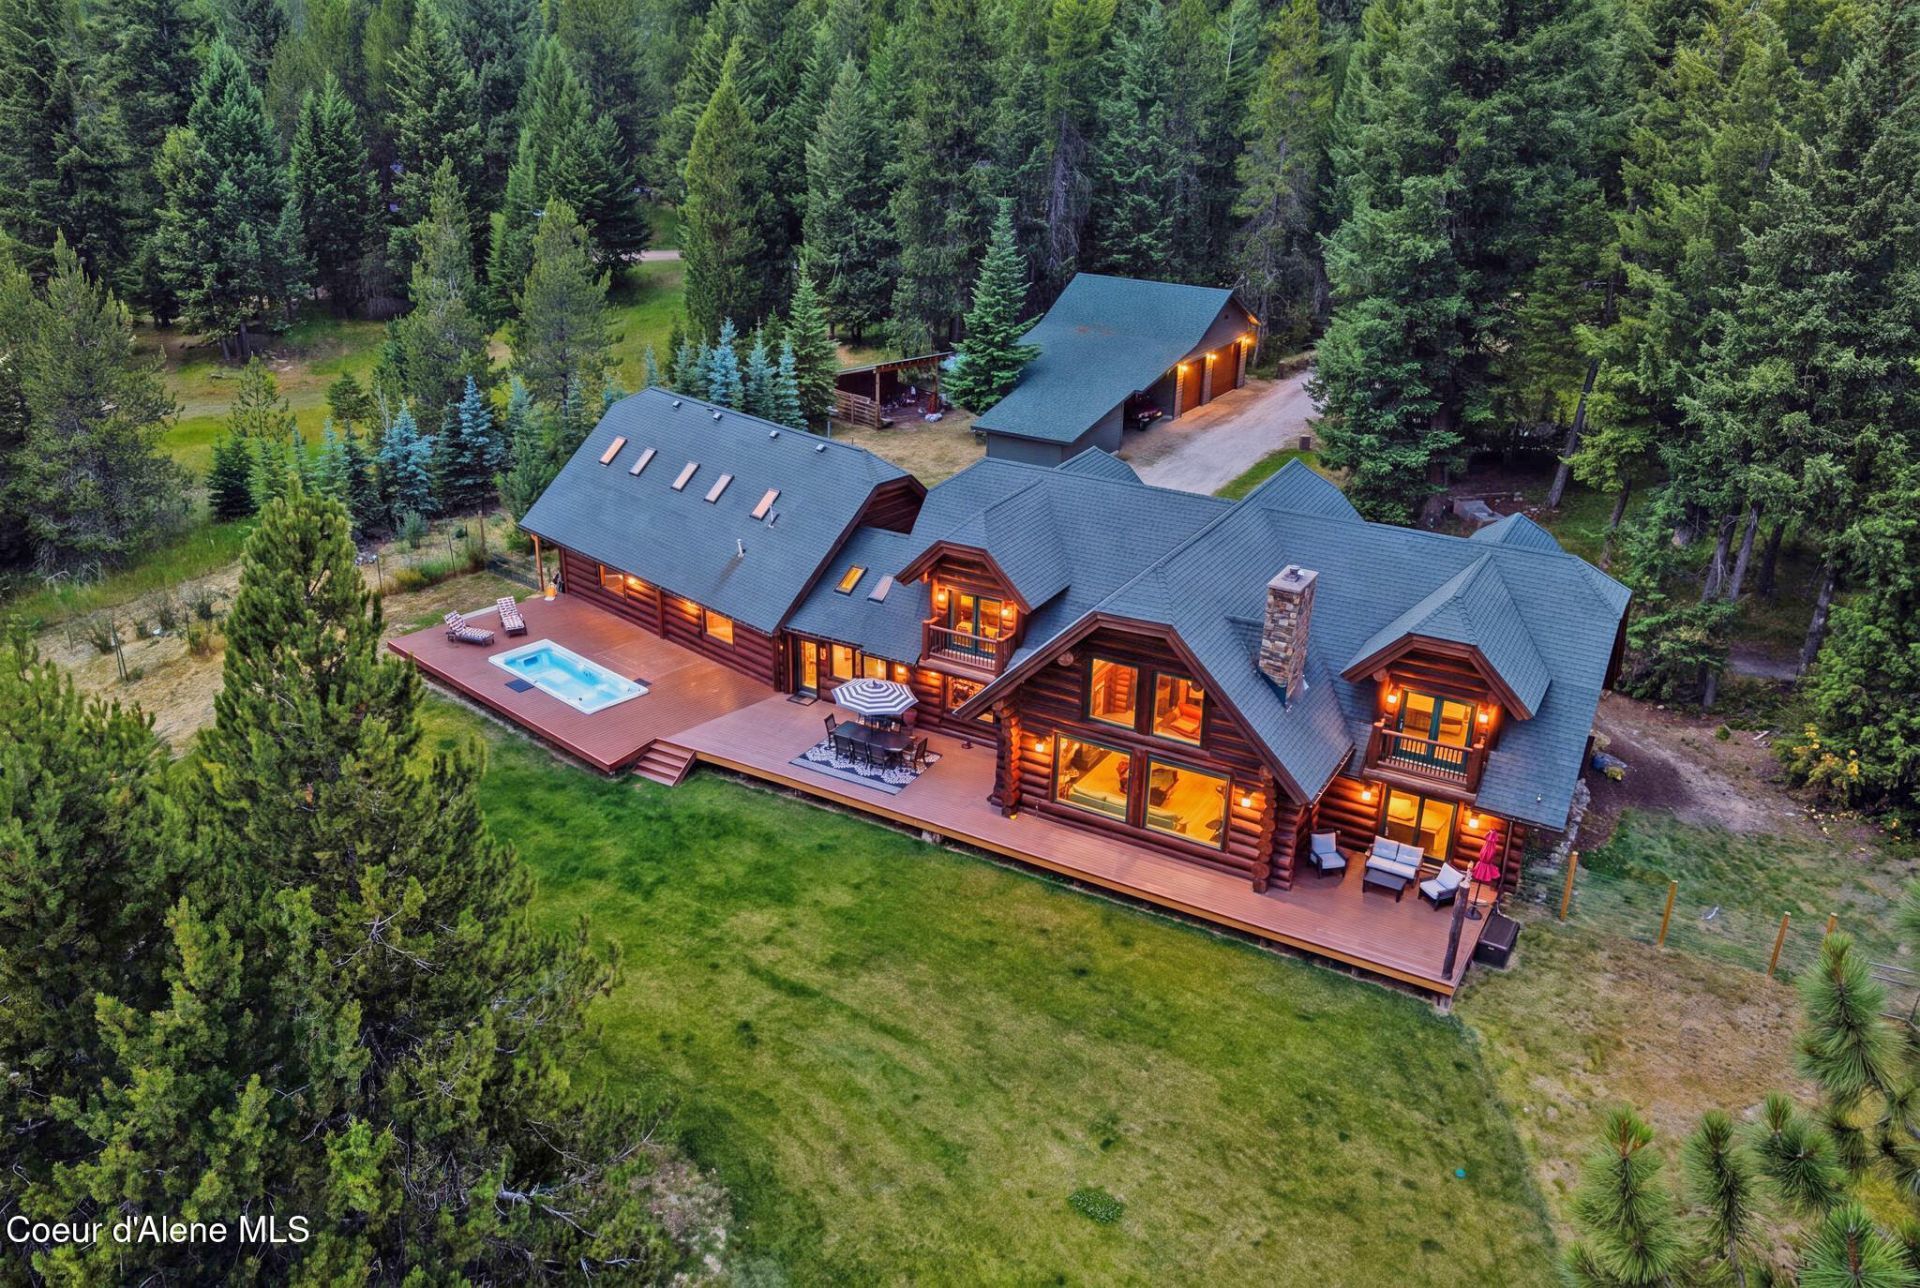
Stunning Caribou Creek Log home, guest suite & 2 shops all situated on 5 treed acres! Quality finishes create this 3800sf home with a welcoming entry that opens to the living room, featuring a wall of windows, vaulted ceilings, a floor-to-ceiling rock fireplace & access to an expansive deck with a swim spa for outdoor enjoyment. Gourmet kitchen with custom cabinets, high-end appliances, an island with seating, and a pantry. Master suite offers a private deck, a walk-in shower, and a closet. Additional 3-bedroom suites, an office, and two-family rooms. Amazing shop, 3,840 sq ft shop features a Croc-coated floor, bathroom, bar, workshop, 14ft lean-to on each side & plenty of room for all your toys! Two 400-amp services. A heated three-car attached garage, a whole-house generator powers the house & shop. Floor hydronic heat. Landscaped with established garden, a 16x32 building with power, a sprinkler system, a fenced area for animals & more. Situated on 5 private acres bordering Little Shepherd Lake on a county-maintained road and a short drive to all that Sandpoint has to offer! This property has it all!
Property Features
Property Type: Residential - Single Family
Basement: Crawl Space
Garage: 3
Heating: Fireplace(s), Electric, Propane, Radiant
Lot Size: 5.00 Acres
Roof Type: Composition
Taxes: $5,516
Year Built: 2006
Feature Descriptions
Appliance(S): Gas Range, Electric Dryer, Washer, Refrigerator, Microwave, Disposal, Dishwasher
Exterior: Stone, Log
Exterior: Garden, Lighting, Open Deck, Spa/Hot Tub, Lawn
Flooring: Tile, Stone, Carpet
Foundation: Concrete Perimeter
Foundation: Concrete Perimeter
Hot Tub: Yes
Interior: Jetted Tub, Washer Hookup
Lot: Sprinklers In Rear, Sprinklers In Front, Irregular Lot, Landscaped, Level, Wooded
Lot Dimensions: 5 acres
Patio/Porch: Covered Porch, Covered Deck
Road: Gravel
Sewer: Septic Tank
Water: Well
Local Schools
School District: Lk Pend Oreille - 84
Listed By / Shown By
Listed By
Agency Name: Evergreen Realty
Shown By
Agent Name: Kelsey Fulton
Agent Phone: (208) 449-3804
Agency Title: Coldwell Banker Tomlinson

Estimate Your Payment
Estimated Payment
$ 6,224.13 per month $5,096.55 Principal & Interest $459.67 Property Tax $667.92 Homeowner's Insurance
532 Meadowview Dr | MLS# 26-7365
This single family home located at 532 Meadowview Dr , Sagle, ID 83860 is currently listed for sale with an asking price of $2,290,000. This property was built in 2006 and has 4 bedrooms with 3854 sq. ft. Meadowview Dr is located within the Lk Pend Oreille - 84 school district. Search Sagle real estate on kelseyfulton.cbspokane.com today.