KelseyFulton
BEDS3
BATHS2
SQUARE FEET1,870
MLS#202621063
STATUSActive
PROPERTY TYPEResidential - Single Family
SCHOOLSpokane Dist 81
Property Description
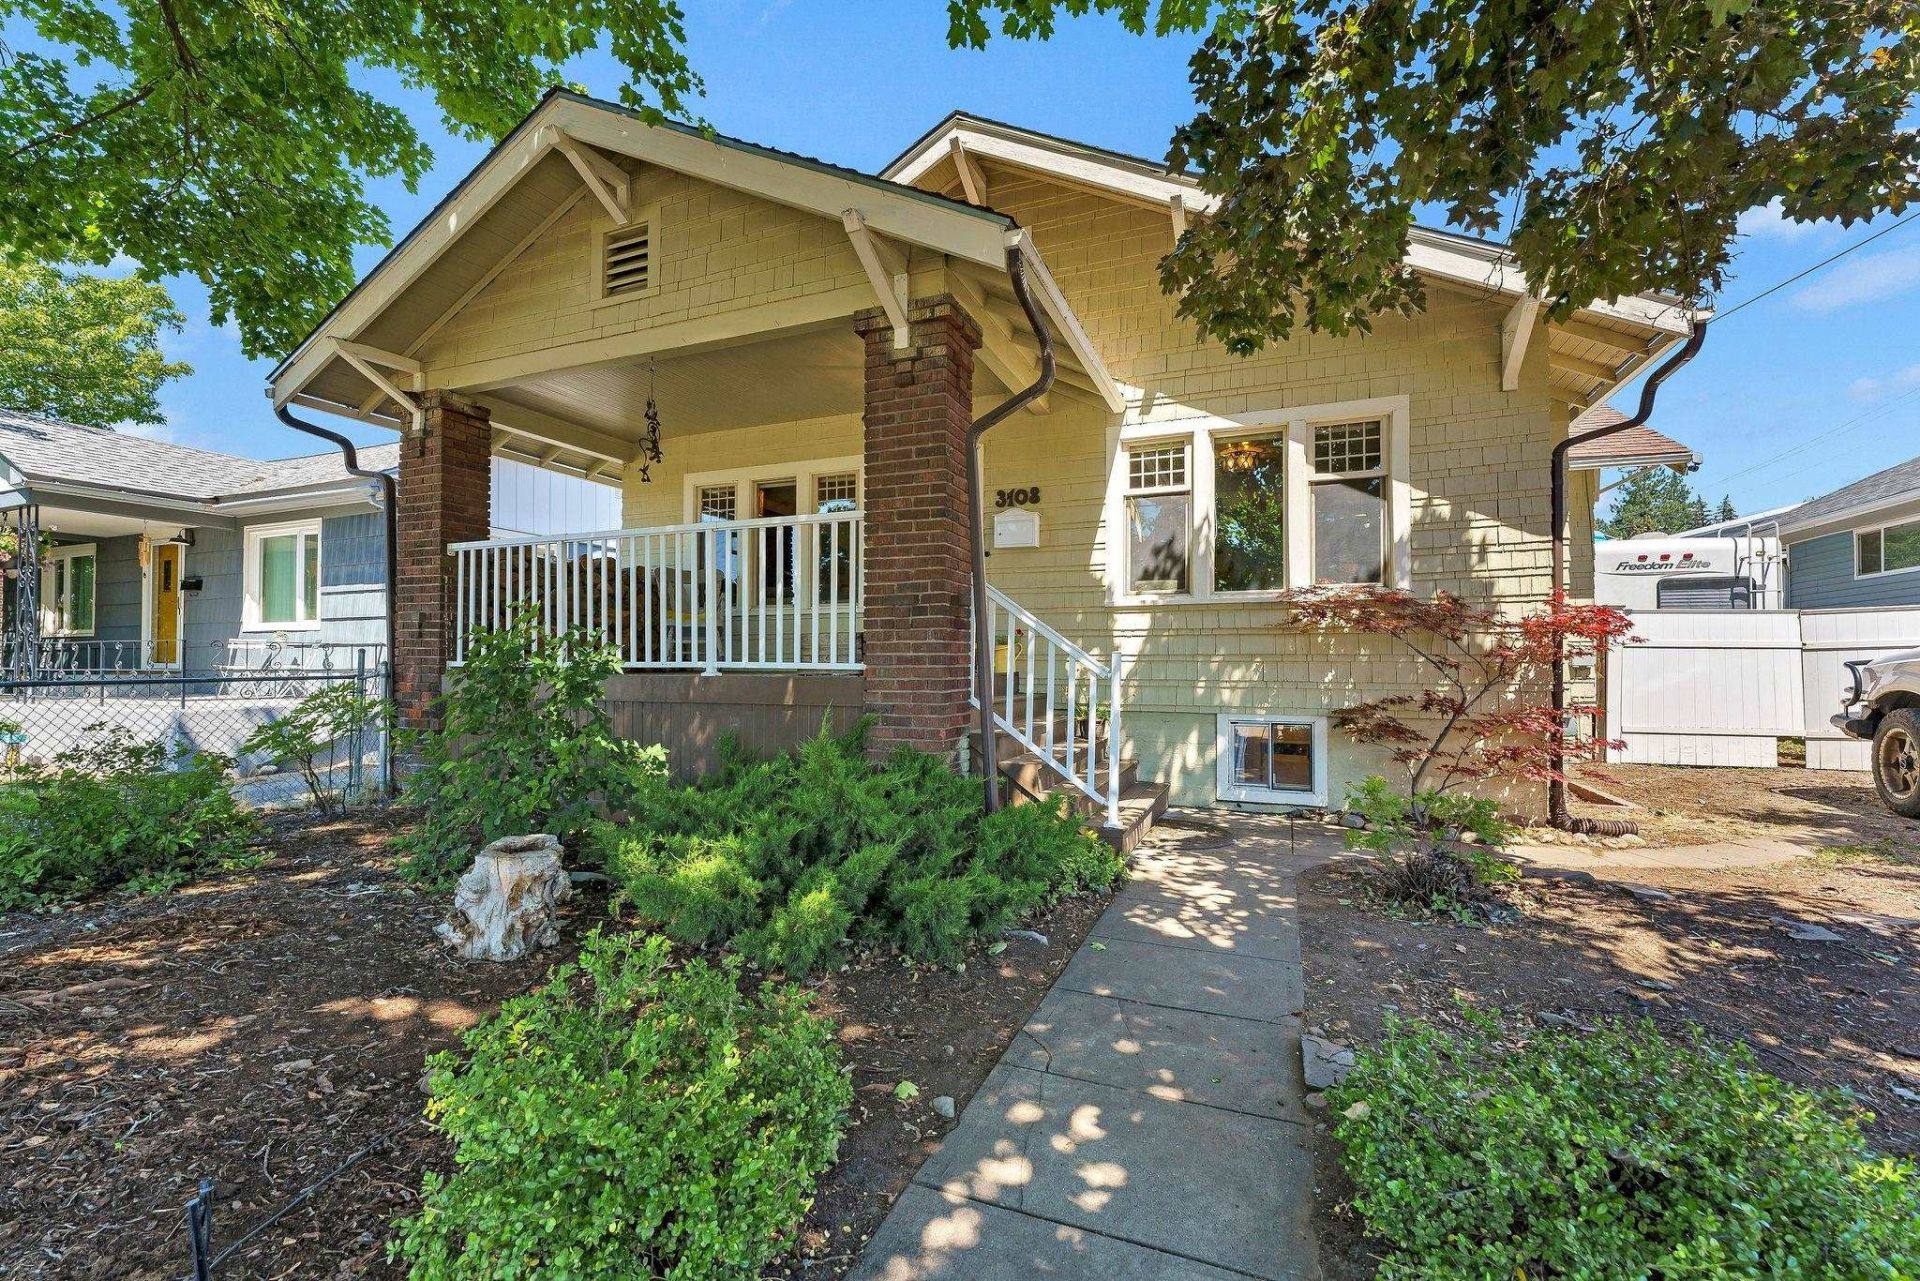
Beautifully updated Craftsman bungalow in the sought-after Audubon/Downriver Golf Course neighborhood! Timeless character meets modern comfort with hardwood floors, natural woodwork, original built-ins, & a cozy fireplace. The updated kitchen features subway tile, stainless steel appliances, & ample storage. Two spacious main-floor bedrooms with walk-in closets share an updated full bath. The finished basement offers a third bedroom, second bath, family room, laundry area, & flexible space for guests, a home office, hobbies, or additional living. Step outside to the oversized deck overlooking a fully fenced backyard featuring a flourishing garden, mature landscaping, sprinkler system, workspace/storage shed, & RV parking. High-efficiency furnace, central A/C, & new tankless water heater complete this move-in ready home. Minutes from Audubon Park, Downriver Golf Course, shopping, dining, schools, & the Centennial Trail. Ask your Realtor to see the 3D virtual floorplan website!
Property Features
Property Type: Residential - Single Family
Basement: Yes
Basement: Full, Finished, Laundry
Fenced: Yes
Lot Size: 0.16 Acres
Roof Type: Composition, See Remarks
Stories: 1.0
Taxes: $3,642
Year Built: 1921
Feature Descriptions
Additional Structures: Workshop
Dining: Formal, Informal
Electrical: 200 AMP, Breakers
Exterior: Brick Veneer, Shake Siding, Cedar, See Remarks
Family/Recroom: 1st Flr, Bsmt, Great room
Fireplace: Insert, Masonry, Woodburning Fireplce
Heating/Cooling: Natural Gas, Forced Air
Interior: Hot Water, Pantry, LVP/LVT Flr
Lot: Fenced Yard, Sprinkler - Automatic, Secluded
Lot Dimensions: 143 X 50
Parcel#: 25024.2710
Parking: RV Access/Parking, Workshop in Garage, Off Site, Paver Block
Primary Bedroom: Wlkin Clst,1st Flr
Special View Info: Territorial
SQ. FT. Total: 1870
Local Schools
High School: North Central
Middle School: Glover
Elementary School: Finch
School District: Spokane Dist 81
Listed By / Shown By
Listed By
Agency Name: Bernadette Pillar Real Estate
Shown By
Agent Name: Kelsey Fulton
Agent Phone: (208) 449-3804
Agency Title: Coldwell Banker Tomlinson

Estimate Your Payment
Estimated Payment
$ 1,247.46 per month $834.59 Principal & Interest $303.50 Property Tax $109.38 Homeowner's Insurance
3108 W Dalton Ave | MLS# 202621063
This single family home located at 3108 W Dalton Ave, Spokane, WA 99205 is currently listed for sale with an asking price of $375,000. This property was built in 1921 and has 3 bedrooms with 1870 sq. ft. W Dalton Ave is located within the Spokane Dist 81 school district. Search Spokane real estate on kelseyfulton.cbspokane.com today.